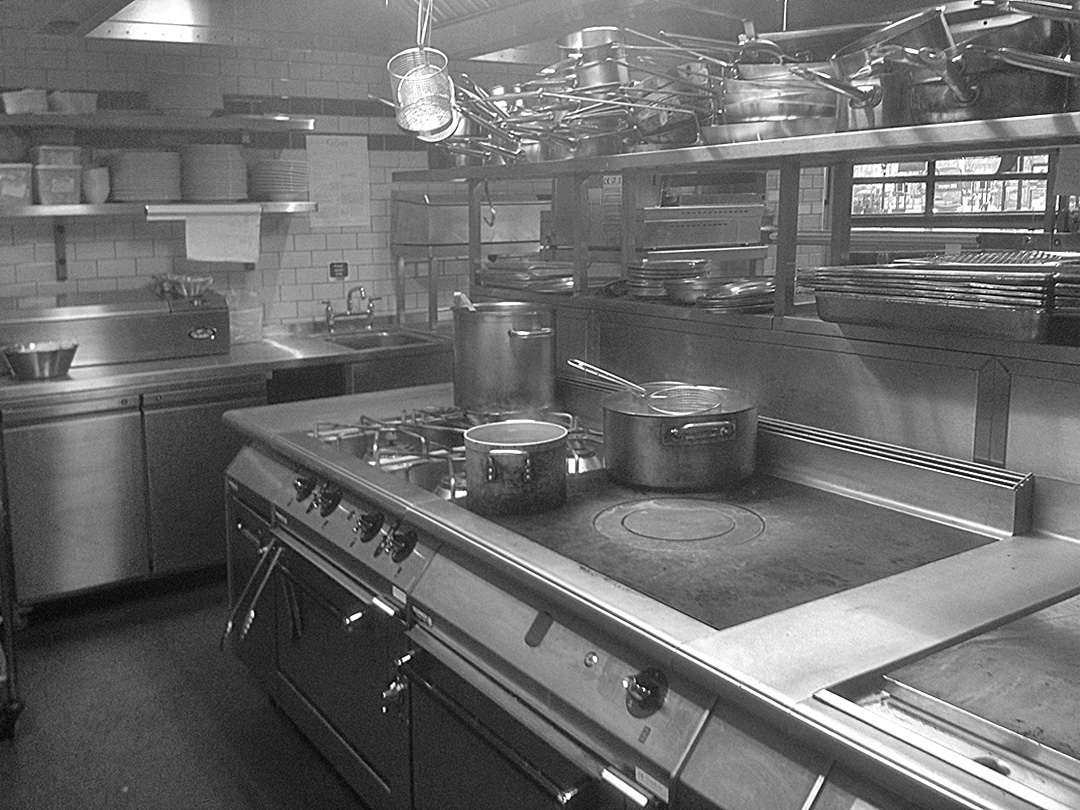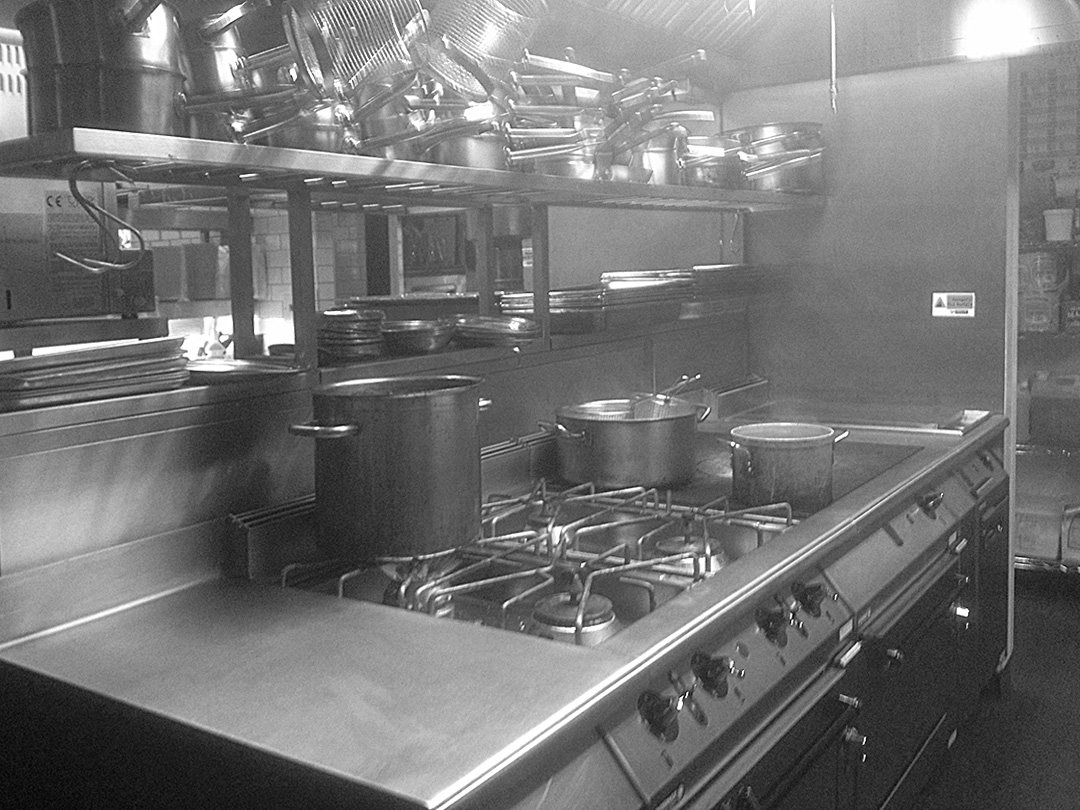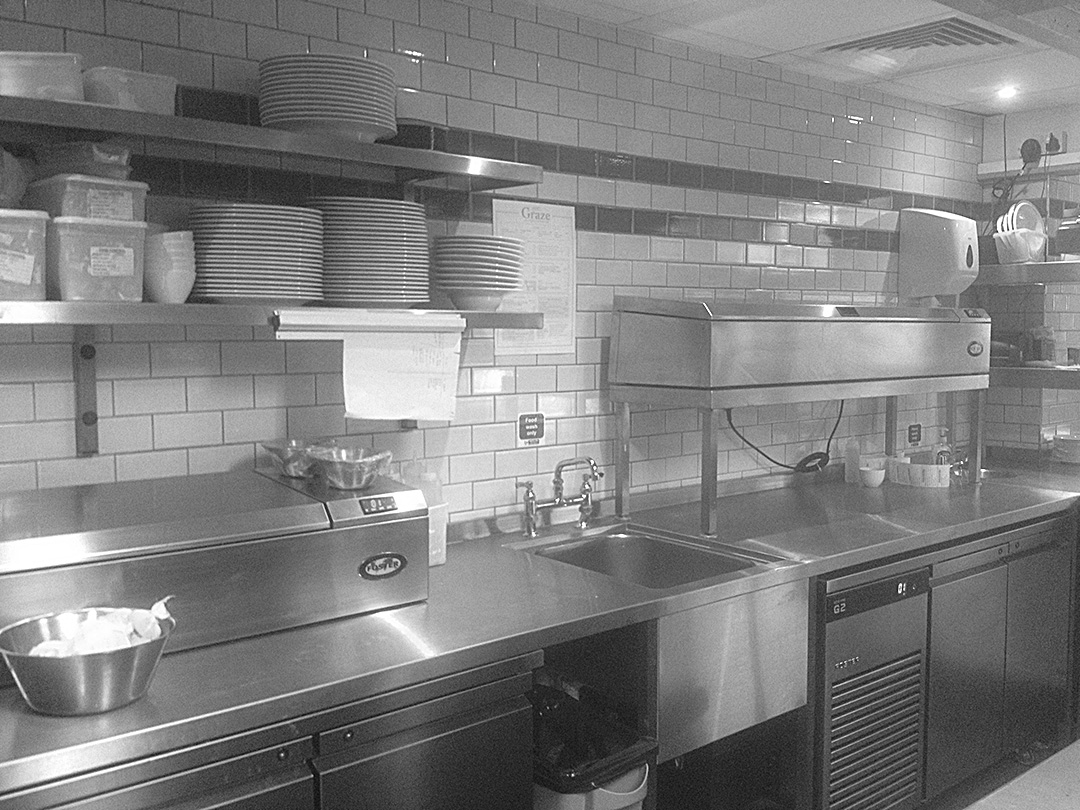


A Bath Ales project sited above the Bath vaults, the kitchen area was designed with open-plan cooking and preparation, and the storage and dishwashing out of sight to the rear.

The result was that customers can see the theatre of the kitchen, and have the option to sit and eat at the counter top. A large oblong shaped bar is centralized in the restaurant serving draft and bottled beers.
The concept from the Bath Vaults project was taken to the refurbishment of Graze in Bristol, where space was less but the open plan kitchen was achieved.