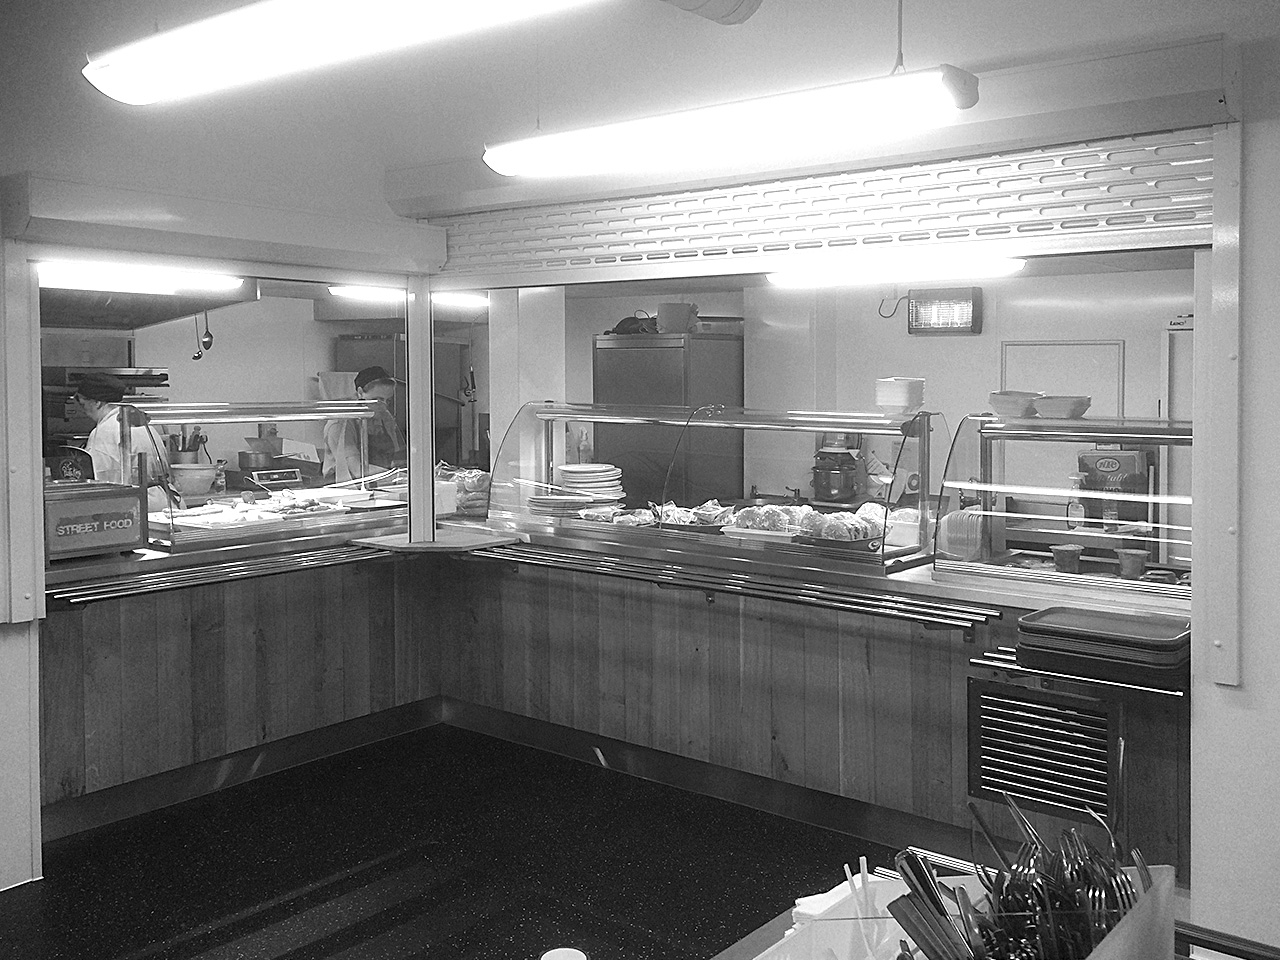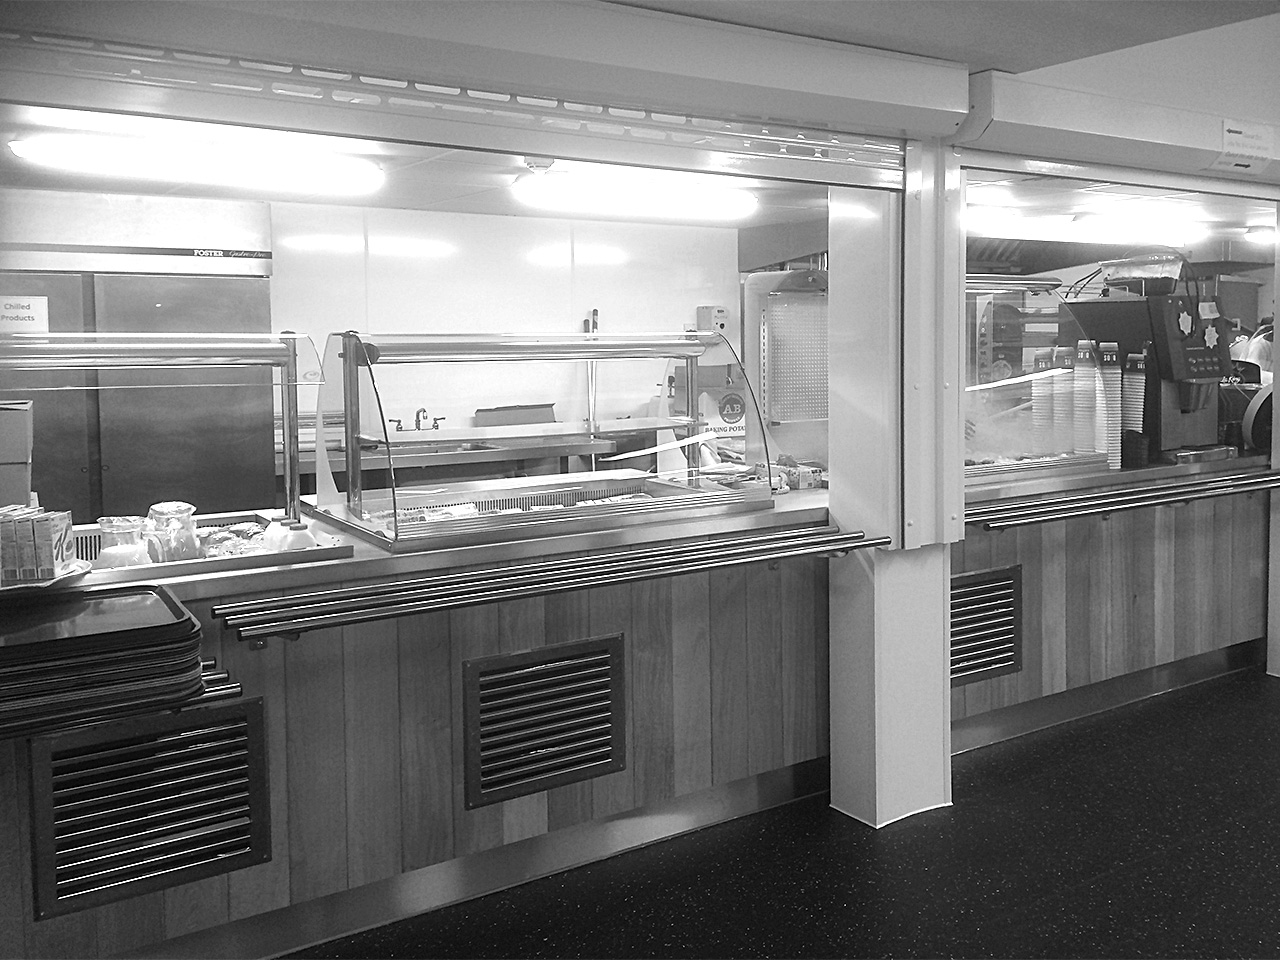


The project consisted of two separate buildings. The Futures was a kitchen area with a servery through a hatchway to the central seated area. The other was the rectory in the main college building, with an L-shaped counter offering the students a range of hot and cold meals.
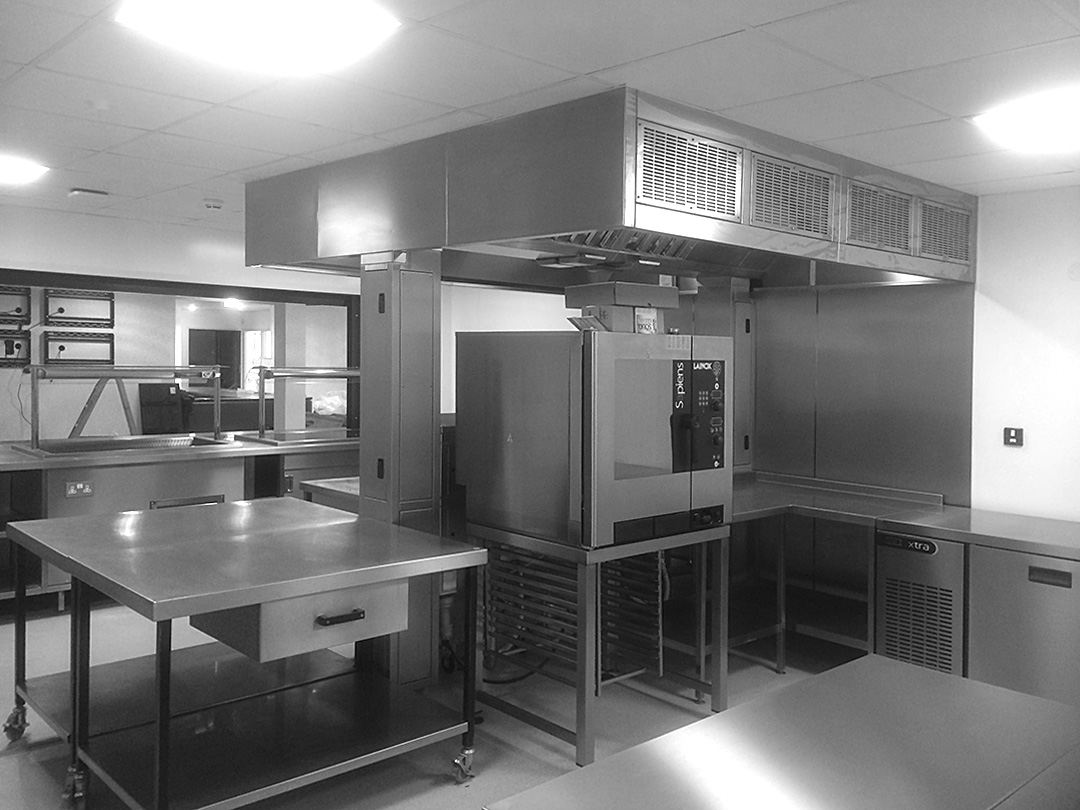
The Futures kitchen was designed with a central cooking suite featuring a services spine connected via the ventilation canopy and preparation areas. It has height-adjustable tabling for students in wheelchairs. A servery counter extended through a hatchway, and included hot and cold units.
The refectory has an L-shaped counter designed to account for the number of columns within building, and incorporates various hot and cold units. To the rear there is preparation and refrigeration, plus cooking facilities with a combination oven.